
01Point Cloud Processing & Geospatial Digitisation

Industry: Commercial & Mixed-Use
Mixed-Use Building Scan-to-BIM, Italy
Europe
An LOD 300 Revit model of a mixed-use building in Italy, built from laser scan data across retail, commercial and residential zones for redevelopment and expansion.
- Point Cloud
- Location
- Italy
- Building
- Mixed-use building
- Scope
- Architecture · Structure
- LOD
- LOD 300
- Deliverable
- Revit model (.RVT)
- Software
- Autodesk Revit
02The Project
From the client's data to a deliverable their team builds on.
- 01
The brief
A client in Italy was planning redevelopment and expansion of an existing mixed-use building with retail, commercial and residential zones. The team needed an as-built model to coordinate existing and proposed work.
- 02
Our approach
We received the laser scan data from the client’s survey provider and modelled walls, slabs, beams, columns, stairs, cores and openings to **LOD 300** in Revit. Retail, commercial and residential zones and shared circulation were recorded as built.
- 03
The outcome
The client received a single model for clash checking, design coordination and long-term facility management.
03Project Views
Inside the project
Images and videos from this project will be added here soon.
04More Projects
Related work
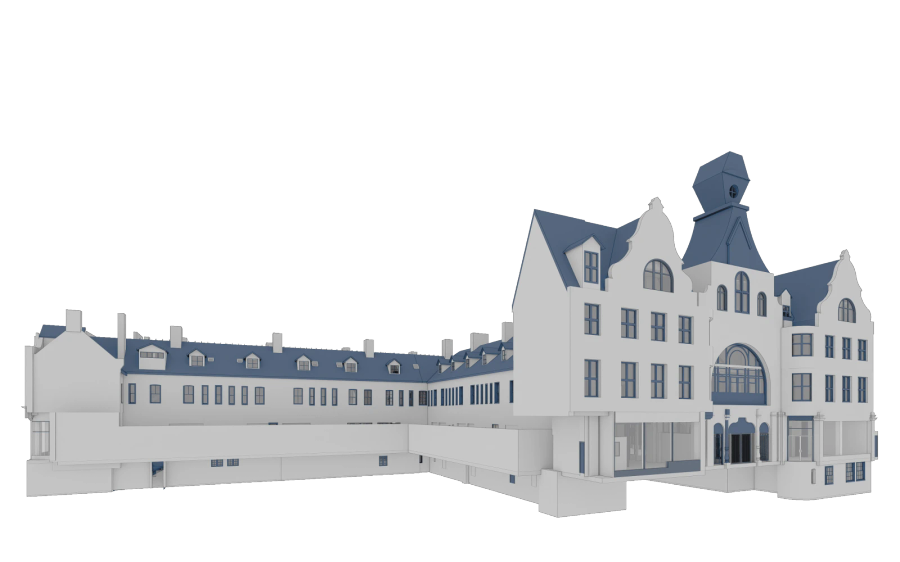
Heritage, Urban & Smart Cities
Heritage Arcade LOD 400 BIM Modelling
For a client in the United Kingdom
- LOD
- LOD 400
- Scope
- Arch · Struct
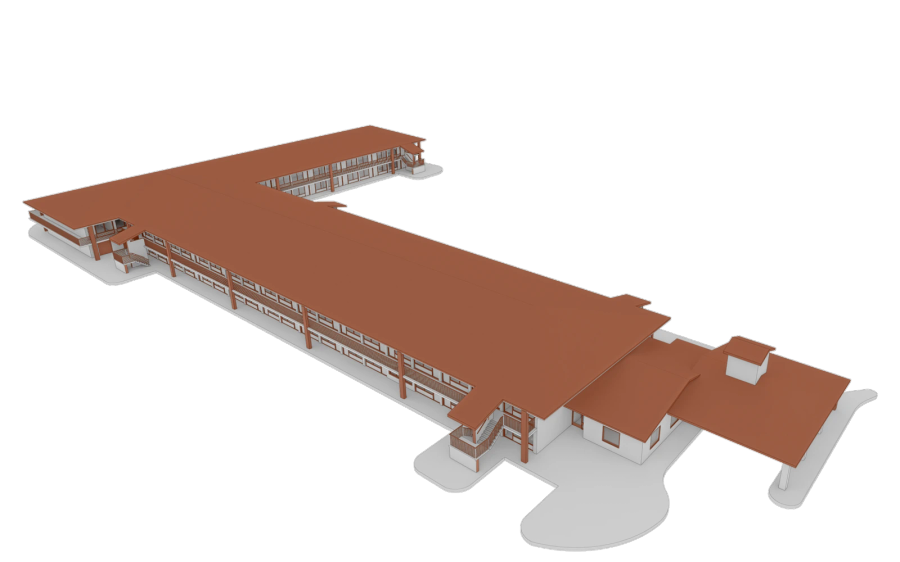
Hospitality & Retail
Boutique Hotel Architectural & Structural BIM, Virginia
For a client in the United States
- LOD
- LOD 300
- Scope
- Arch · Struct
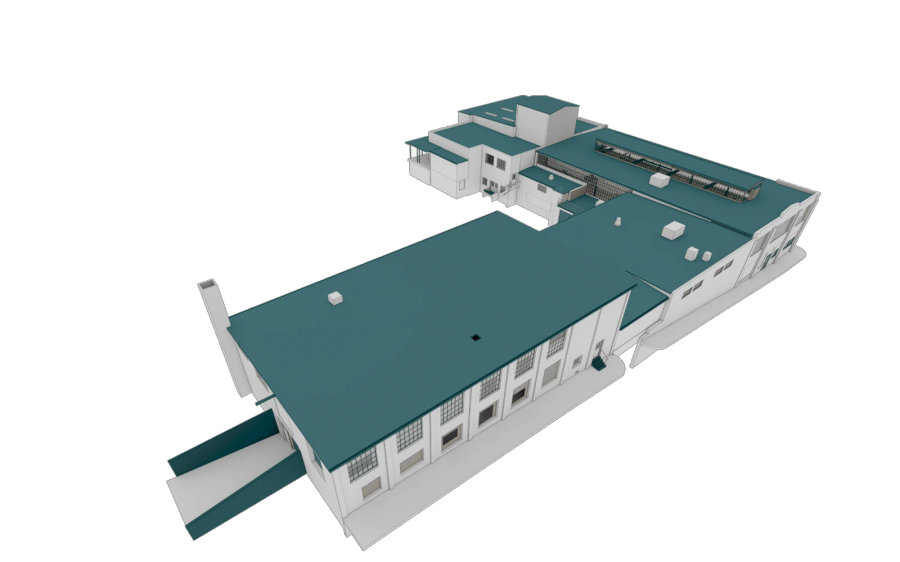
Industrial & Manufacturing
Steam Laundry MEP & As-Built BIM Modelling
For a client in the United States
- LOD
- LOD 300
- Scope
- Arch · Struct · MEP
05Start a Free Pilot Project
Get a Free Pilot Project.
Point Cloud Processing & Geospatial Digitisation, Building Information Modelling, CAD Drafting, Modelling & Detailing, or Architectural Visualisation & Product CGI.
Send us your scan data, drawings, or project brief. We'll deliver a sample BIM model, geospatial output, CAD drawing, or photorealistic CGI render as a 10-hour pilot — at no cost, no commitment, no obligation. Just proof that our BIM, CAD, and visualisation process delivers.
- Zero Risk
- Zero Commitment
- 10-Hour Pilot Scope
- NDA & ISO 27001 Protected
Your pilot runs the same process as your fiftieth project. ISO 9001 certified. NDA-protected. Zero hidden costs.